
Natural Textured White Limestone for wall cladding
Bring natural texture to interior or exterior wall cladding with this white limestone, offered in chiselled and natural cleft finishes. Its colour, pores, fissures and surface character vary by batch, so approve the actual material or sample before production.
STOOANCE supplies 300 × 600 mm pieces and project customized sizes, with listed thicknesses of 18, 20 and 30 mm. For a project order, the team can review drawings, arrange remote material selection, and document inspection and packing. Confirm the selected batch, finish, dimensions and application requirements before placing an order.
- White natural limestone for indoor and outdoor wall cladding
- Chiselled or natural cleft finish
- Listed thicknesses: 18, 20 and 30 mm
- Project customized sizes reviewed against drawings
- Photo or video inspection and labelled packing available according to the order
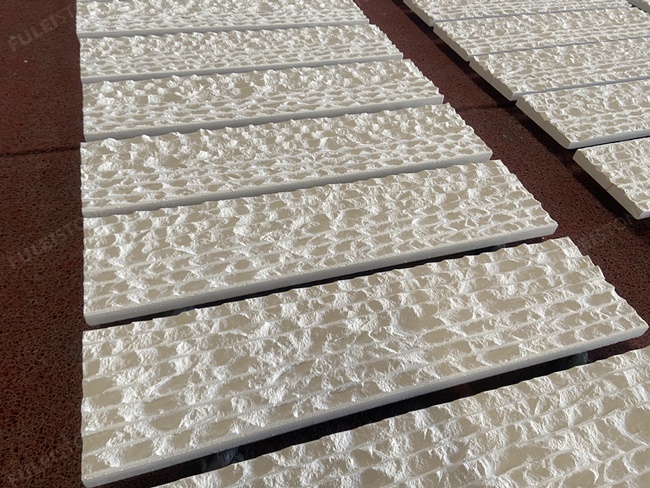
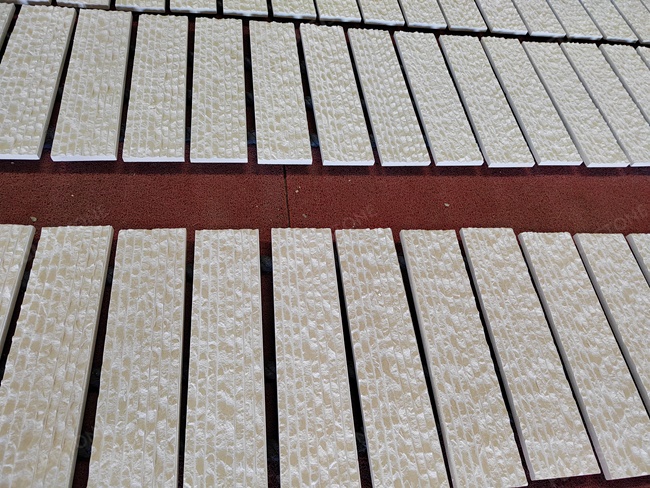
White Limestone Texture and Natural Variation
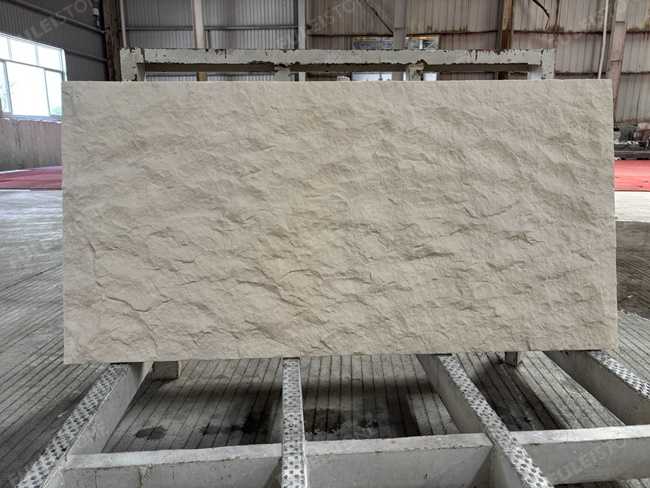
Natural Textured White Limestone gives a wall surface visible depth through its uneven face. The source lists chiselled and natural cleft finishes; the appearance of either finish should be judged on the actual material rather than assumed from a single image. Texture can change how the white stone looks as light moves across a wall.
As a natural stone, it may show differences in tone, veining, pores and fissures from piece to piece. These features can remain visible across neighboring panels, especially on a broad, well-lit surface. A product photograph can show the character of one piece, but it cannot establish the full visual range of a future order.
For a consistent design decision, review representative pieces from the proposed batch together and agree on an acceptable range of color and texture before production. If the project calls for a particular visual rhythm, share a reference image or elevation so STOOANCE can discuss how the selected material should be arranged.
Request a Quote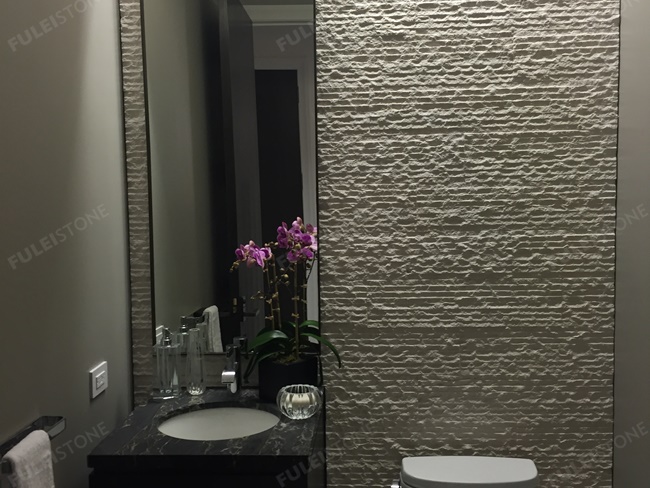
Panel Sizes, Thicknesses, and Finishes
Set the panel module and joint layout before confirming an order. The listed metric and inch sizes are close, but they are not identical; specify which measurement governs the finished panels.
Source-listed product options. Attribute: Panel size; Listed options: 300 × 600 mm or 12 × 24 in.; project-customized sizes; Confirm before ordering: Exact finished dimensions and measurement unit. Attribute: Thickness; Listed options: 18 mm, 20 mm, 30 mm; Confirm before ordering: Selected thickness and how it is measured on a textured panel. Attribute: Finish; Listed options: Chiselled; natural cleft; Confirm before ordering: Approved finish sample and acceptable surface relief.
Chiselled and natural cleft are separate finish choices. Review a physical sample of the selected finish so the texture, edge appearance, and finished thickness can be assessed together. Confirm the chosen size, thickness, and finish for the actual material and batch before production.
Request a Quote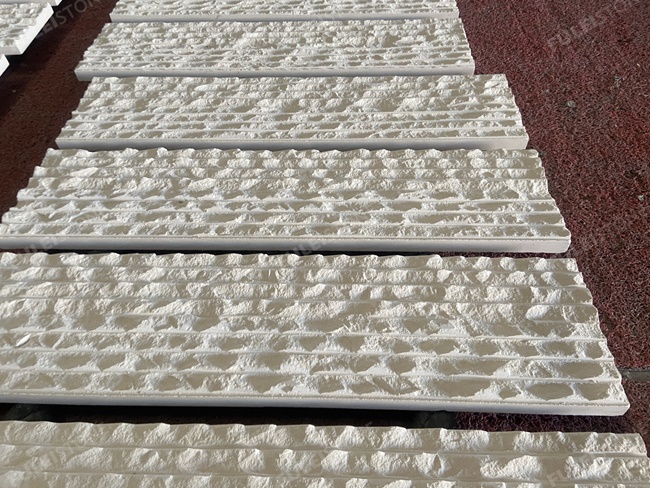
Indoor and Outdoor Wall Cladding Suitability
Natural Textured White Limestone is listed for indoor and outdoor wall cladding. Its chiselled and natural cleft finishes create a pronounced surface texture suited to feature walls and other vertical designs where the stone’s appearance is central to the specification.
For interior walls, confirm the selected finish against the desired look, cleaning access, lighting, and the wall system. For exterior cladding, the project team should review the actual stone and proposed assembly against local climate, exposure, building requirements, fixing method, and maintenance plan. The product listing alone does not establish performance for every façade or location.
STOOANCE can review the intended application with your drawings and material selection before production. Share the installation location, substrate and fixing concept, panel layout, and any required performance criteria so the appropriate material checks and project documentation can be confirmed. Overseas installation is normally carried out by qualified local contractors.
Request a Quote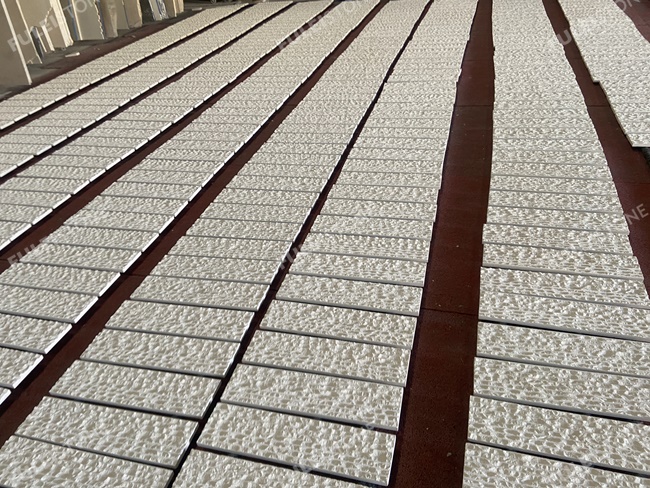
Drawing Review and Custom Panel Fabrication
For wall cladding with corners, openings, or irregular elevations, STOOANCE can fabricate Natural Textured White Limestone panels to approved project drawings. Send elevation drawings and a panel schedule so the team can review how each piece relates to the overall wall layout.
- Show panel locations, joint lines, and the intended installation sequence on each elevation.
- Mark openings, corners, returns, and any required edge profiles or cutouts.
- Identify areas where adjacent panels need a coordinated texture direction or visual transition.
- Confirm fixing details and substrate requirements with the project designer and local installer.
STOOANCE reviews dimensions, thickness, finish, edges, and cutouts before production and can use bridge cutting, waterjet cutting, or CNC shaping where the approved design calls for them. Fabrication details, achievable tolerances, and the production route depend on the selected material and final drawings. For outdoor work, the project team should also confirm the fixing design and any required material testing for the site conditions.
Request a Quote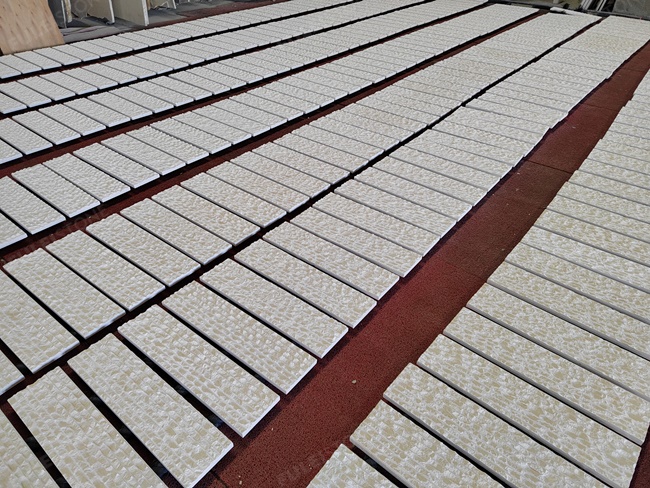
Batch Approval, Piece Identification, and Packing
Before production, approve a sample or the selected batch of Natural Textured White Limestone. Review the actual stone for its white color range, texture, pores, fissures, and other natural variation. For a large wall area, agree on the acceptable range across the batch so that the supplied panels can be checked against the same reference.
For cut-to-size orders, STOOANCE can identify pieces by drawing, elevation, room, or installation sequence. Confirm the labeling plan before fabrication, especially where panels have different dimensions or a planned layout. Inspection photos or video, piece numbers, and quantity records can be provided according to the order, giving the receiving team a way to check the shipment against the approved schedule.
Packing is reviewed against panel dimensions, finish, quantity, and transport requirements. STOOANCE can use protective materials and suitable crates or supports, with labels and packing records matched to the order. Confirm the packing method and any site handling requirements before shipment so the local contractor can identify and distribute panels efficiently.
Request a QuoteTechnical Specifications
Product Information
- Product
- Natural Textured White Limestone for wall cladding
- Material / Category
- Limestone
- Material
- Limestone
- Color
- White
- Size
- 300mm x 600mm or (12"x24"), Project Customized Size
- Thickness
- 18mm, 20mm, 30mm
- Finish
- Chiselled, Natural Cleft
- Location
- Indoor, Outdoor, Wall Cladding
Order Confirmation
- Selected Material
- Approve the actual material, batch or sample before production
- Custom Fabrication
- Dimensions, thickness, finish, edges and cutouts are confirmed from drawings
- Quality Records
- Inspection photos or video, labels, numbering and packing records are available according to the order
Natural Textured White Limestone for wall cladding FAQ
Review these common sourcing questions, then send your project requirements for a product-specific quotation.
Request a QuoteIs the listed 300 × 600 mm size the same as 12 × 24 inches, or should the exact dimensions be confirmed?
No. 300 × 600 mm is not exactly the same as 12 × 24 inches; 12 × 24 inches equals 304.8 × 609.6 mm. The product listing gives both sizes, so confirm which finished dimensions apply to your order. Send STOOANCE your drawings and required dimensions, thickness, finish, and edge details. STOOANCE reviews these against the selected material and confirms production requirements before fabrication. Ask for the agreed dimensional tolerances as part of that confirmation.
How should I choose between 18 mm, 20 mm, and 30 mm panels for my wall design?
Choose 18 mm for a slimmer wall profile, 20 mm when your drawings call for that thickness, and 30 mm for a deeper edge or reveal. Thicker panels also add weight, so panel size, substrate, fixing method, and indoor or outdoor exposure must guide the final choice. These are design starting points, not structural approvals. STOOANCE lists all three thicknesses for this limestone and can review your drawings, finish, edges, and application before fabrication. Confirm the selected batch and have your local designer or installer approve the fixing design.
What is the visual difference between the chiselled and natural cleft finishes on the available batch?
A chiselled finish typically shows deliberate tool marks and a more patterned, rugged texture. Natural cleft usually follows the stone’s split surface, giving it a less regular texture. The supplied product information lists both finishes, but it does not show how they look on a currently available batch. Ask STOOANCE for photos or a remote video of the actual material in both finishes, then approve a sample and batch before choosing the finish for your wall cladding.
What material tests and installation requirements should be reviewed before specifying this limestone outdoors?
Before specifying this white limestone outdoors, review test results for water absorption, strength, and weathering resistance, including freeze–thaw or salt exposure where relevant. Have a qualified façade designer confirm the fixing method, substrate, wind loads, drainage, movement joints, and local code requirements. The listed thicknesses are 18, 20, and 30 mm, with chiselled or natural cleft finishes; none establishes suitability for a particular façade on its own. Ask STOOANCE to confirm the selected batch, provide applicable test documentation, and check the proposed panel dimensions and finish against the installation drawings before approval.
How much variation in color, texture, pores, and fissures should I expect between panels?
Expect visible panel-to-panel variation in white tone, chiselled or natural cleft texture, pores, and natural fissures. The extent depends on the selected batch and cannot be stated reliably from the product description alone. STOOANCE can support remote video selection and batch reservation, then check color range and fissures against the approved material during quality control. Before ordering, review images or samples of the actual batch and agree on an acceptable range and panel layout for your wall.
Can STOOANCE arrange remote material selection for Natural Textured White Limestone for wall cladding?
Yes. STOOANCE supports current-stock checks, remote video selection, batch reservation, and photo or video records. Current availability and the final approved batch must be confirmed before production.
How does STOOANCE control quality before shipment?
STOOANCE checks the approved sample or batch, drawings, dimensions, thickness, finish, edges, colour range, natural fissures, resin treatment, flatness, quantities, numbering, labels, and packing. The inspection plan is matched to the order and application.
Are stone samples free?
Samples are free. The buyer pays the courier charge in advance, and that courier cost can be credited after a formal order is placed.
What information is needed for a quotation?
Send the material or reference image, dimensions, thickness, finish, quantity, edge details, drawings, packing requirements, destination, and schedule. STOOANCE then confirms the suitable supply and fabrication route.
Stone Options for Your Project
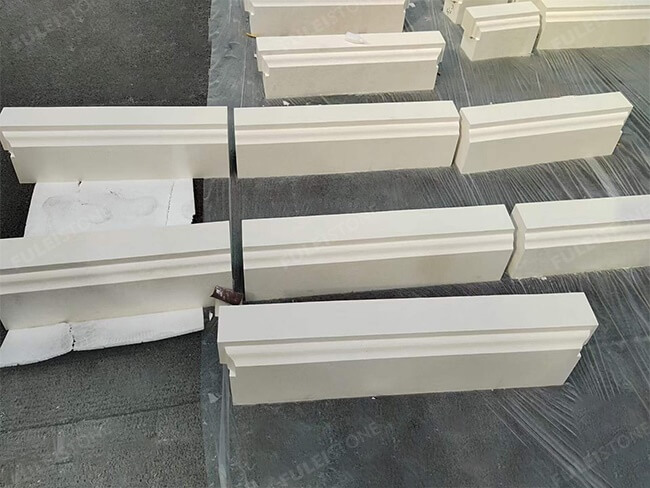
A coordinated stone project brings material selection, cutting details and finished components together. The reference examples show slab layouts, cut-to-size pieces, countertops and decorative stonework. Use them to explain the shapes, edge profiles and visual direction you would like to explore. Each requested item needs its own review of material suitability, dimensions, finish and installation requirements; a photograph alone does not confirm that every option is available for your selected stone.
Share a room schedule or drawing set with the areas, quantities and details you need. Then confirm the scope for samples, vein direction, cutting, inspection and packing before placing an order. Keep approved material references and drawings with the quotation so the finished pieces can be checked against the same requirements. Product-specific availability, technical evidence, commercial terms and delivery arrangements are confirmed separately for each enquiry.
Get Samples & Quotation

HOW WE WORK
A Clear Path from Enquiry to Delivery
From your first enquiry to arrival checks, use these ten stages to agree the details of a stone order. Images below are workflow illustrations, not factory photographs.
- 01
Share Your Brief
Identify the product, application, quantity and destination.

- 02
Review Material Options
Compare representative images and the available finish choices.

- 03
Request a Quotation
Confirm the included scope and any exclusions in writing.

- 04
Approve Samples
Review the color range, surface and visible variation.

- 05
Check Drawings
Confirm dimensions, seams, edge profiles and piece marks.

- 06
Confirm the Order
Agree specifications, responsibilities and commercial terms.

- 07
Review Fabrication
Use the approved drawings and recorded material selection.

- 08
Arrange Inspection
Check dimensions, visible finish and agreed acceptance points.

- 09
Confirm Packing
Match protected pieces and crate labels to the packing list.

- 10
Coordinate Delivery
Confirm shipping documents, unloading and arrival checks.

Get Samples & Quotation
Send your material reference, drawings, dimensions, finish, quantity and destination. These details help define the sample and quotation request.
STOOANCE product enquiries
Project details and material references are welcome.

Natural Textured White Limestone for wall cladding: Buyer’s Guide
Use this guide to match textured limestone to your wall application, approve the right finish and batch, compare supplier and quotation criteria, and avoid specification, inspection, and shipping mistakes before placing an order.
What Is Natural Textured White Limestone for wall cladding?
Natural Textured White Limestone for wall cladding is natural limestone supplied as white wall panels for indoor or outdoor use. The listed options include 300 × 600 mm pieces, project-specific sizes, and 18, 20, or 30 mm thicknesses.
Chiselled surfaces show deliberate tool marks and raised relief; natural cleft surfaces follow irregular split planes. Individual pieces can differ in shade, pores, fissures, and texture, so a small sample may not represent the full wall.
The product listing identifies its material, color, sizes, thicknesses, finishes, and intended wall-cladding use. Actual batch appearance needs approval on representative pieces; suitability for a specific exterior exposure or fixing system requires project-specific review and any testing the design calls for.
Where Is Textured White Limestone Suitable?
Natural Textured White Limestone for wall cladding is listed for indoor and outdoor walls. Suitability depends on site exposure, detailing, and the selected batch.
Interior Feature Walls
Interior walls avoid direct weather but can face fingerprints, scuffs, and frequent cleaning. Assess contact levels in corridors and hospitality spaces.
Chiselled and natural-cleft surfaces can retain dust; agree on a practical cleaning plan.
Exterior Cladding
Exterior panels face rain and pollution; some sites also face freeze-thaw cycles or airborne salts. Obtain relevant test data for the selected stone and ask the local design team to assess its suitability.
Exposure varies by elevation and climate.
Confirm the Wall Assembly
The local design team should confirm the stone, fixing system, substrate, drainage, and maintenance plan for the site. Review runoff, cleaning access, and replacement needs before approving the assembly.
Choosing Finishes for Natural Textured White Limestone for wall cladding
STOOANCE lists chiselled and natural cleft finishes for this white limestone cladding. Compare actual pieces side by side; their relief changes both the wall’s appearance and access for cleaning.
Chiselled Finish
Chiselled faces show deliberate tool marks and a more directed pattern. Repeated strokes can create a steadier rhythm across an elevation, while deeper grooves need more attention during cleaning.
Natural Cleft Finish
Natural cleft faces follow the stone’s irregular split surface, so relief varies from piece to piece. Review several pieces together to judge the color and texture range across the full wall.
Approve the Wall Effect
Edge treatment and joint width change how strongly individual panels read. Raking light emphasizes shadows, while panel orientation changes the pattern’s direction; approve these details in a physical mockup. Confirm any alternative finish suits the selected limestone and approve it on a physical sample.
Specify Sizes, Thicknesses, and Wall Details
The listed panel size is 300 × 600 mm, with 18, 20, and 30 mm thickness options. Project-customized sizes are possible, subject to material, finish, and fabrication review.
Confirm the Size and Thickness Pairing
300 × 600 mm is a listed size, but it should not be assumed available in every listed thickness. Ask STOOANCE to confirm the selected batch, finish, panel dimensions, and thickness together before approving production.
Make Drawings Installation Ready
Shop drawings should identify each panel’s dimensions, thickness, edges, corners, returns, openings, and joint locations. Record fixing details, agreed tolerances, and a unique piece identifier tied to its elevation or installation sequence.
Review the Wall System First
Panel format affects weight, handling, support, and fixing design. Have the project designer and qualified local installer review the intended wall system and substrate before selecting a size or thickness; confirm the resulting fabrication requirements with STOOANCE.
Approve Samples and the Production Batch
Approval should move from representative physical samples to an agreed visual range, then to the actual production batch. A small sample cannot capture every natural change in white limestone.
Review Samples in Project Lighting
Request representative pieces showing the proposed chiselled or natural cleft finish, including typical pores and markings.
Project lighting can change how white tones and surface relief appear. View samples where the cladding will be installed.
Agree on the Acceptable Range
Natural limestone varies in color, texture, pores, and fissures across pieces. Record acceptable and unacceptable examples with photographs.
An approved range gives the fabricator a practical reference for sorting the production batch.
Approve the Batch Before Cutting
STOOANCE can support remote video selection and batch reservation; confirm the selected material before production.
A first-piece check, where appropriate, verifies the agreed finish and appearance against the approved sample and drawings.
Plan Fabrication and Installation Handoffs
Approved shop drawings should define each limestone panel before cutting begins. Confirm dimensions, thickness, edge details, face orientation, and elevation references so fabrication follows the same layout the site team will install.
Cut and Identify Panels
STOOANCE can fabricate cut-to-size panels from the approved drawings and number pieces by elevation or installation sequence. For complex layouts, request a dry lay to check alignment and orientation before packing.
Provide Site Fixing Information
The local architect and engineer should confirm substrate conditions, movement joints, and the fixing design. Give installers the approved setting-out drawings, panel schedule, weights, orientation marks, and fixing details before work starts.
Transfer Records to Installers
STOOANCE can supply fabrication records, labels, and inspection photos or video matched to the order. Overseas installation is normally completed by qualified local contractors, who should verify delivered pieces against the drawings before fixing.
Inspect Natural Textured White Limestone for wall cladding
Pre-shipment inspection should use the approved limestone batch and project drawings as its reference. Agree acceptance limits and any required test reports for that batch before production is completed.
Compare Appearance and Surface
Approved samples should define the acceptable white color range and chiselled or natural cleft texture. Inspect pieces together under consistent lighting for finish variation, visible fissures, filled areas, and repairs.
Verify Fabrication and Counts
Shop drawings should govern checks of panel dimensions, thickness, flatness, and edge condition. Match piece counts and numbers to the elevation schedule so missing or misplaced panels can be identified before shipment.
Document and Check Packing
Inspection photos or video should show representative surfaces, measured pieces, and any disputed areas. Check labels against piece numbers, then verify quantities, crate contents, corner protection, and packing records before release.
Evaluate a Limestone Cladding Supplier
Natural Textured White Limestone for wall cladding should be compared against the same approved sample, drawings, and delivery scope. Ask each supplier to show how those references govern production and handoff.
Material Access and Fabrication
An approved batch matters more than a generic white limestone sample. Confirm current availability and reserve the selected batch before production.
Shop drawings should define panel dimensions, thickness, finish, edges, and piece numbering. STOOANCE supports drawing-based fabrication and remote video selection.
Sample and Inspection Controls
The approved sample should set the accepted colour and texture range. Request a first-piece review before full production.
Inspection records should show dimensions, thickness, flatness, finish, fissures, and labels. STOOANCE can provide order-specific photos or video and packing records.
Packing and Responsibility
A packing plan should identify panels by elevation or installation sequence and protect exposed edges. Confirm the plan against the drawings.
The supplier should confirm the production schedule and who handles fabrication, shipment, and site installation. STOOANCE coordinates supply and delivery; qualified local contractors normally install overseas.
Avoid Common Cladding Purchasing Mistakes
Natural Textured White Limestone for wall cladding can arrive within the stated size and still look wrong on the wall. Close these approval gaps before production and shipment.
Approve the Actual Stone Range
A screen image cannot establish the acceptable white tone or chiselled texture. Approve physical samples and photos or video of the selected batch.
Natural fissures and pores need explicit acceptance criteria. Inspect representative pieces before fabrication and reserve the approved batch for the order.
Resolve Drawings Before Cutting
A 300 × 600 mm nominal size does not settle corner returns, joint alignment, or exposed edges. Have the local installer review fixing details and approve shop drawings before cutting.
Missing edge profiles often become visible only after installation. Mark every exposed edge and finish on the drawings.
Control Batches and Packing
Unapproved batch mixing can create abrupt color or texture shifts across an elevation. Assign pieces by approved batch and location during dry lay.
Unclear crate labels slow sorting and invite misplaced panels. Require piece numbers, elevation references, packing lists, and inspection photos before dispatch.
Compare Quotations, Packing, and Delivered Cost
300 × 600 mm is a listed size; 18, 20, and 30 mm are listed thicknesses. Send STOOANCE the drawings, quantity, finish, destination, and required schedule: size, thickness, surface texture, cutting yield, and order volume affect the quote.
| Quote basis | Material and fabrication scope | Packing | Freight or Incoterm | Buyer checks |
|---|---|---|---|---|
| Material: quote required | Approved limestone batch and thickness | Protected crates | EXW or FOB | Confirm batch and usable yield |
| Cut-to-size: quote required | Panel sizes, chiselled or natural cleft finish, edges | Corner protection; piece labels | FOB or CIF | Match drawings and quantities |
| Project supply: quote required | Elevation-based numbering and agreed inspection | Crates grouped by installation sequence | CIF or DDP, subject to review | Check packing list and shipping documents |
| Delivered comparison: quote required | Same scope and quantity across bids | Confirm crate count and weight | Named destination and Incoterm | Compare included freight and delivery scope |